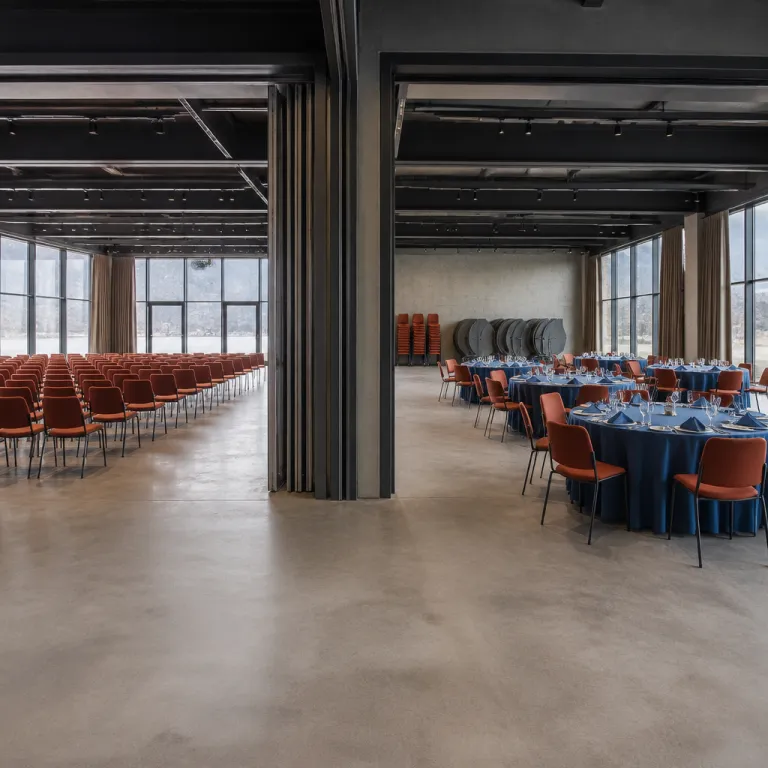
Understanding ullensvang ballrooms conference halls floor plan capacity for refined events
Hotel Ullensvang in Lofthus stands out in Norway for its fjord-side setting and carefully planned conference facilities. When planners analyse the hotel’s ballroom and meeting room layout, they quickly see how the floor plan supports both intimate boardroom formats and large-scale gatherings for up to 500 people. This balance between scenery and structure makes the property a compelling choice for guests who expect precision from luxury hotels in Norway.
The largest hall, Hardangerhallen, is the anchor of the conference portfolio and can host major conferences, gala dinners, or international product launches. According to Hotel Ullensvang’s own conference information, Hardangerhallen accommodates up to 500 people in theatre style, and it remains the reference point when you compare overall capacity with other Norway hotel options for sizeable events. Around this flagship room, six additional meeting rooms and halls create a flexible grid of spaces that can be combined or separated for different group sizes and event styles.
For a corporate meeting, you might select a medium-sized meeting room with a round table layout for around 20 guests, while a parallel training session uses another room in classroom style. Wedding planners often review the ballroom floor plan to map a royal table for the couple, several round tables for the wider group, and a lounge-style area for a late-night extension. Because the hotel offers 170 guest rooms, the total accommodation capacity aligns well with the conference space, which is crucial when you want every guest to stay on property rather than split across several hotels.
| Space | Function | Approx. max capacity* |
|---|---|---|
| Hardangerhallen | Main ballroom / plenary hall | Up to 500 guests (theatre) |
| 6 additional rooms | Breakouts, workshops, lounges | Small to medium groups |
| Guest rooms | On-site accommodation | 170 rooms |

Ballroom layouts, tables, and seating styles for social celebrations
When you plan a social celebration at Hotel Ullensvang, the choice of table layout is as important as the menu or entertainment. The ballroom and conference hall configuration allows you to switch between a royal table for a family celebration, a series of round tables for a gala, or long dinner table arrangements for a more traditional Norwegian banquet. Each room can be adapted so that guests enjoy generous circulation space, clear sightlines, and a comfortable acoustic environment.
For weddings and milestone anniversaries, planners often use Hardangerhallen as the main ballroom, then reserve adjacent conference rooms as quiet lounges or children’s activity rooms. This layered use of the halls means the same property can host a formal dinner table setting for several hundred people while still offering a peaceful meeting room for private toasts or family photos. Couples comparing venues across hotels Norway often appreciate that the number of guests who can be seated for lunch or dinner in one continuous space at Ullensvang rivals what they might expect from a large city Radisson Blu, yet the atmosphere feels more personal and rooted in the Hardangerfjord landscape.
International guests flying into Norway sometimes combine a wedding with a multi-night stay, turning the event into a longer Norwegian holiday. In those cases, the flexible floor plan helps planners schedule a welcome dinner in one room, a relaxed lunch or dinner by the fjord the next day, and a farewell brunch in a different hall. For readers interested in refined destination celebrations beyond Norway, you can compare this approach with curated Italy wedding packages for romantic settings, which follow similar principles of aligning room layouts, table plans, and guest flows.
Corporate meetings, hybrid events, and technical capacity at Hotel Ullensvang
Business travellers assessing the conference layout at Hotel Ullensvang usually start with three questions: how many meeting rooms are available, what technical infrastructure is included, and how the floor plan supports hybrid formats. Hotel Ullensvang answers clearly with seven conference rooms, high-speed Wi-Fi, and modern audiovisual tools such as projectors, integrated sound systems, and basic stage lighting. This combination allows a single group to run a plenary conference in Hardangerhallen while smaller teams break out into satellite meeting rooms for workshops or strategy sessions.
Hybrid events have become a core part of the hotel’s conference service, especially for international companies that bring key stakeholders to Norway while connecting remote colleagues online. The high-speed connection supports simultaneous streaming from several rooms, so a main meeting can be broadcast from the largest hall while parallel sessions run in smaller conference rooms without compromising quality. When you review the venue’s floor plan, you can map which room will host the main camera setup, where translation booths might sit, and how many people can be accommodated in each zone without crowding.
Event planners who manage complex agendas often compare Ullensvang with other Norway hotel venues that specialise in meetings and incentives. A useful framework is to evaluate not only the number of guests each meeting room can hold, but also how quickly participants can move between rooms during a tight schedule. For readers who want a broader methodology for evaluating venues by layout and capacity, this step-by-step guide on choosing a manor house style hotel for meetings and events offers criteria that apply equally well when analysing the ballrooms and conference halls at Hotel Ullensvang.
Guest journey, front desk coordination, and multi night stays
The success of any event at Hotel Ullensvang depends not only on the halls themselves, but also on how smoothly guests move from arrival to check-out. The front desk team plays a central role, coordinating room assignments, late check-ins, and special requests so that every night stay feels effortless for both leisure travellers and conference delegates. When you book a group, it is wise to share your expected use of the ballrooms and conference halls with the front desk early, because this helps align guest rooms with specific meeting rooms or event zones.
For example, a corporate group might request that speakers stay on the same floor as the main conference space to minimise transfer time between their room and the stage. Families attending a wedding could prefer rooms closer to the garden or fjord side, while older guests might appreciate rooms near lifts and the restaurant where lunch or dinner is served. By mapping these preferences against the overall layout of the ballrooms and conference halls, the property can assign rooms in a way that supports comfort, privacy, and efficient movement throughout the hotel.
Another aspect to consider is what is included in the night stay for conference guests, such as breakfast, access to wellness facilities, or free Wi-Fi. When planners negotiate packages, they often look at the total value rather than only the room rate per night, especially for multi-day conferences where service consistency matters. If you are comparing Hotel Ullensvang with other hotels Norway wide, ask each property to specify which services are included, whether any free upgrades apply for larger bookings, and how flexible they are with early arrivals or late departures linked to the event schedule.
Catering concepts, norwegian flavours, and table planning across the halls
Catering is a defining element of the guest experience at Hotel Ullensvang, and it interacts closely with how the ballrooms and meeting rooms are used. The culinary team can design menus that highlight Norwegian ingredients, from fjord seafood to orchard fruit from the Hardanger region, while adapting service style to the room layout. A standing reception in a smaller meeting room calls for elegant canapés and efficient circulation, whereas a seated lunch or dinner in Hardangerhallen requires precise table spacing and service choreography.
For gala evenings, planners often choose a mix of round tables and a central royal table to create a visual focal point for speeches or awards. The generous capacity of the main hall allows staff to maintain wide aisles between each dinner table, which supports discreet service and comfortable movement for guests throughout the night. When you plan a multi-course Norwegian menu, this spacing becomes essential, because servers need clear paths to deliver plates, refill glasses, and manage dietary requirements without interrupting conversations.
Daytime conferences usually follow a different rhythm, with coffee breaks in foyer areas and buffet-style lunches in one of the halls or adjacent conference rooms. Here, the capacity calculation must include not only seated guests, but also circulation zones around buffet stations, beverage points, and informal networking corners. Readers interested in how interior design trends influence these layouts can explore this analysis of neutral tones and raw textures in hotel interiors, which often shape how tables, chairs, and service stations are positioned within modern conference space.
Comparing Hotel Ullensvang with wider norway hotel and international options
When you evaluate the ballrooms and conference halls at Hotel Ullensvang, it helps to place the property within a broader landscape of hotels Norway offers for events. City-based brands such as Radisson Blu typically provide large conference space in urban centres, with easy access to airports and public transport. Hotel Ullensvang, by contrast, trades immediate city convenience for a scenic Hardangerfjord setting, where the journey from Bergen Airport becomes part of the experience for international guests.
From a capacity perspective, the largest hall at Ullensvang, with space for up to 500 people, compares favourably with many Norway hotel venues of similar size. The difference lies in how the seven conference rooms are distributed across the property, allowing planners to create a campus-style event where each room has a distinct character and view. For incentive groups or leadership retreats, this layout can be more inspiring than a single large ballroom in a city hotel, because participants move between rooms that overlook orchards, gardens, or the fjord itself.
Some travellers may also consider other properties within collections such as Heimr Collection when planning multi-stop itineraries across Norway. In that context, the Ullensvang conference layout becomes one element of a larger journey that might include city meetings, coastal stays, and rural retreats. Whether you are comparing Hotel Ullensvang with an international chain like Radisson Blu or with independent hotels Norway wide, focus on how each property’s rooms, halls, and service culture align with your event goals, guest expectations, and the overall narrative of your Norwegian stay.
Key figures for ullensvang ballrooms conference halls floor plan capacity
- Hotel Ullensvang offers 7 dedicated conference rooms, which provides enough flexibility to host simultaneous meetings, workshops, and social events within the same property (source: Hotel Ullensvang official conference documentation).
- The largest hall, Hardangerhallen, has a maximum capacity of 500 people in theatre-style seating, placing the venue among the more substantial fjord-side conference options in western Norway for large-scale conferences and celebrations (source: Hotel Ullensvang official conference documentation).
- The hotel features 170 guest rooms, allowing planners to host sizeable residential conferences where most or all delegates can stay on site for at least one night (source: Hotel Ullensvang official accommodation information).
- The distance from Bergen Airport to Lofthus is approximately 150 km by road, which typically translates into a scenic drive of around two and a half to three hours along Hardangerfjord, depending on traffic and weather conditions (source: Visit Norway travel guidance).
In 2023, a Nordic technology company hosted a three-day leadership summit at Hotel Ullensvang, using Hardangerhallen for 320 delegates in plenary sessions and three smaller rooms for workshops. According to the organiser, “the combination of fjord views, reliable AV, and a clear floor plan made it easy to keep a tight schedule without guests feeling rushed.”
FAQ about Hotel Ullensvang’s ballrooms and conference halls
What is the largest conference hall at Hotel Ullensvang ?
The largest conference hall at Hotel Ullensvang is Hardangerhallen, which can accommodate up to 500 people in a theatre-style layout. This hall anchors the overall conference capacity and is suitable for major conferences, gala dinners, and large weddings. Smaller meeting rooms and halls surround it, allowing planners to design multi-room programmes.
Does Hotel Ullensvang offer catering services for events ?
Yes, Hotel Ullensvang provides full catering services for conferences, weddings, and social events hosted in its halls and meeting rooms. The culinary team can create menus that highlight Norwegian ingredients and adapt service style to different table layouts, from buffet lunches to formal multi-course dinners. When you book, you can coordinate specific dietary requirements and timing with the hotel’s event service team.
Are there outdoor event spaces available at Hotel Ullensvang ?
Hotel Ullensvang offers outdoor spaces such as gardens and fjord-side terraces that can be used for receptions, ceremonies, or informal networking sessions. These areas complement the indoor ballrooms and conference halls, giving planners the option to move parts of the programme outside when weather permits. Many groups choose to host a welcome drink or photo session outdoors before moving into one of the halls for the main event.
What technical equipment is available in the conference rooms ?
The conference rooms at Hotel Ullensvang are equipped with modern audiovisual tools, including projectors, sound systems, and high-speed Wi-Fi suitable for hybrid meetings. Event organisers can arrange additional technical support through the hotel’s partners if they require advanced streaming setups or translation booths. It is advisable to check specific technical needs with the property in advance so that everything is tested before guests arrive.
How far in advance should I book Hotel Ullensvang for a large event ?
For events that require the full conference capacity, including Hardangerhallen and multiple meeting rooms, booking well in advance is recommended. Large conferences and weddings often secure dates many months ahead to guarantee both hall availability and enough guest rooms for the entire group. Early planning also gives the front desk and events équipe time to refine room allocations, catering plans, and transport logistics from Bergen Airport or other parts of Norway.
References
- Hotel Ullensvang official website and conference documentation.
- Visit Norway; business events and conference venue guidance.
- Innovation Norway; tourism and meetings industry reports for western Norway.